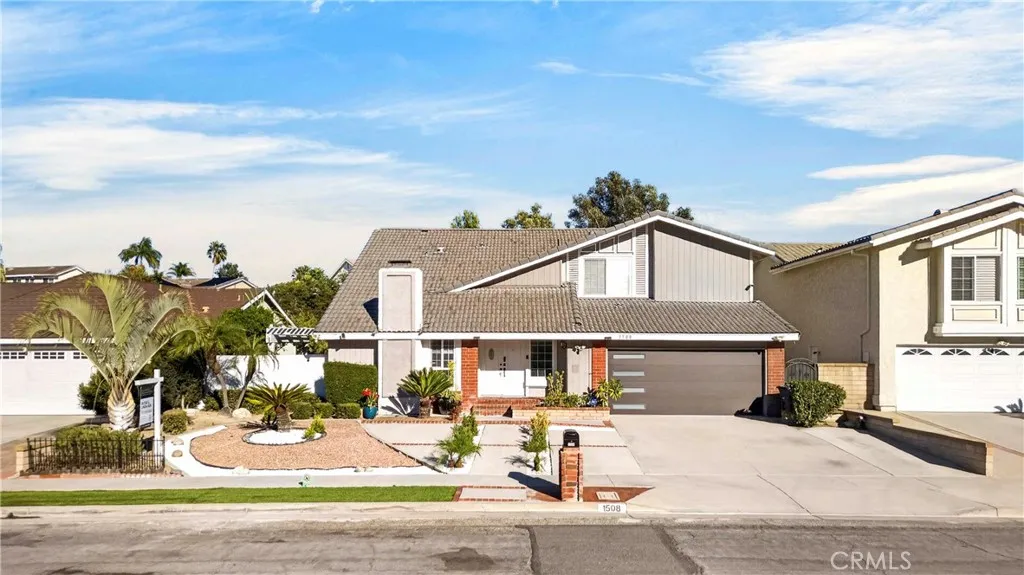
Property photo 1
Property photo 2
Property photo 3
Property photo 4
Property photo 5
Listed by Reshape Real Estate, Peter Suk, Listing Contact: 714-526-2800 
4 Beds
3 Baths
2,664 sqft

$1,490,000

1508 N Fairgreen Drive, Fullerton CA, 92833

Price per sqft$559.31
Built in1977
Property size2,664 sqft
Property typeResidential

Overview

Active

Listed Sep 17, 2026

Updated 16h ago

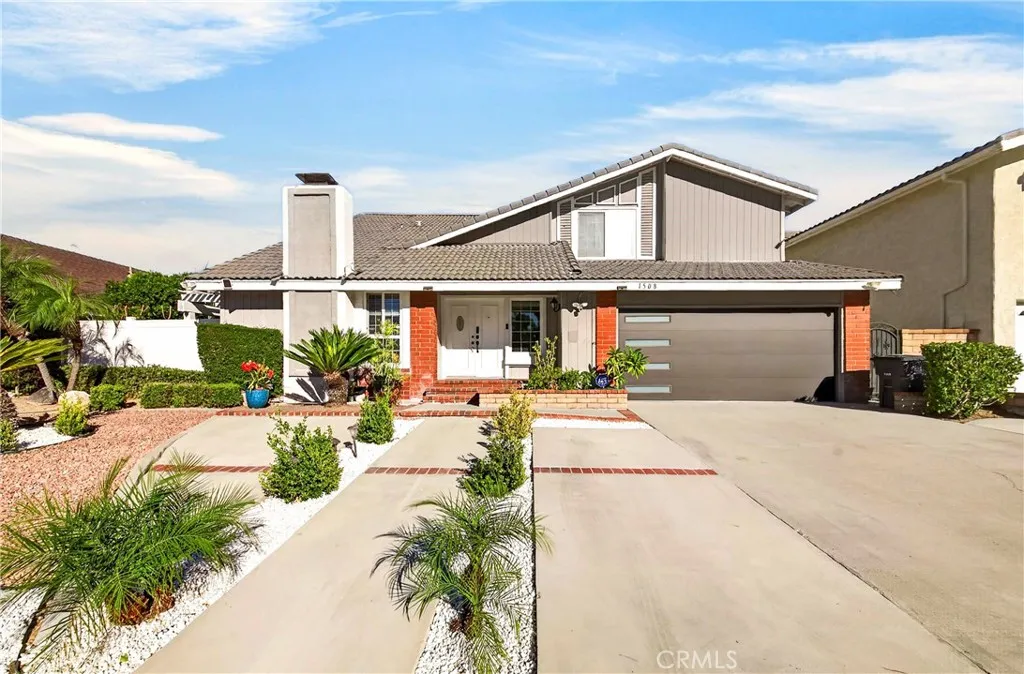
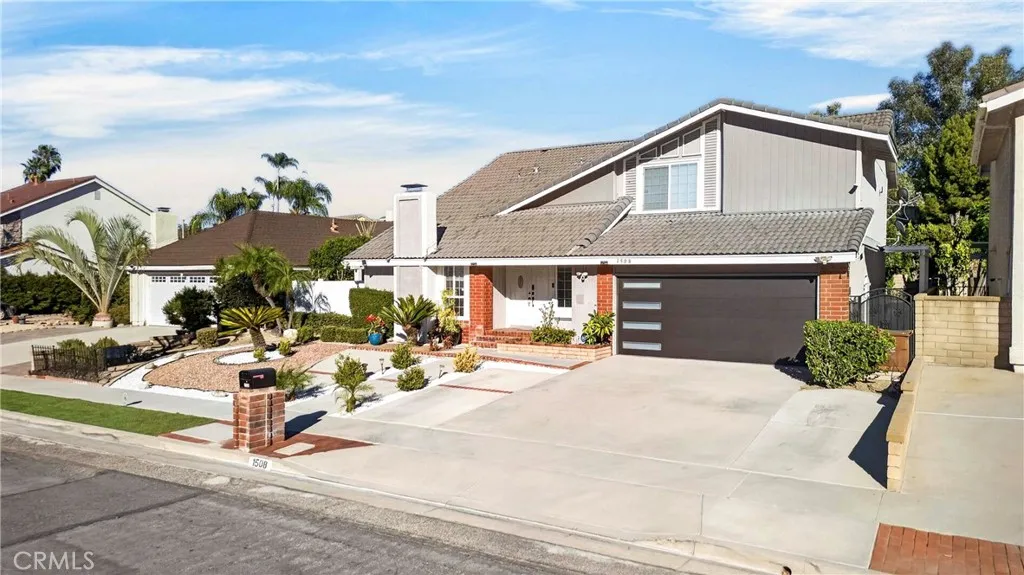
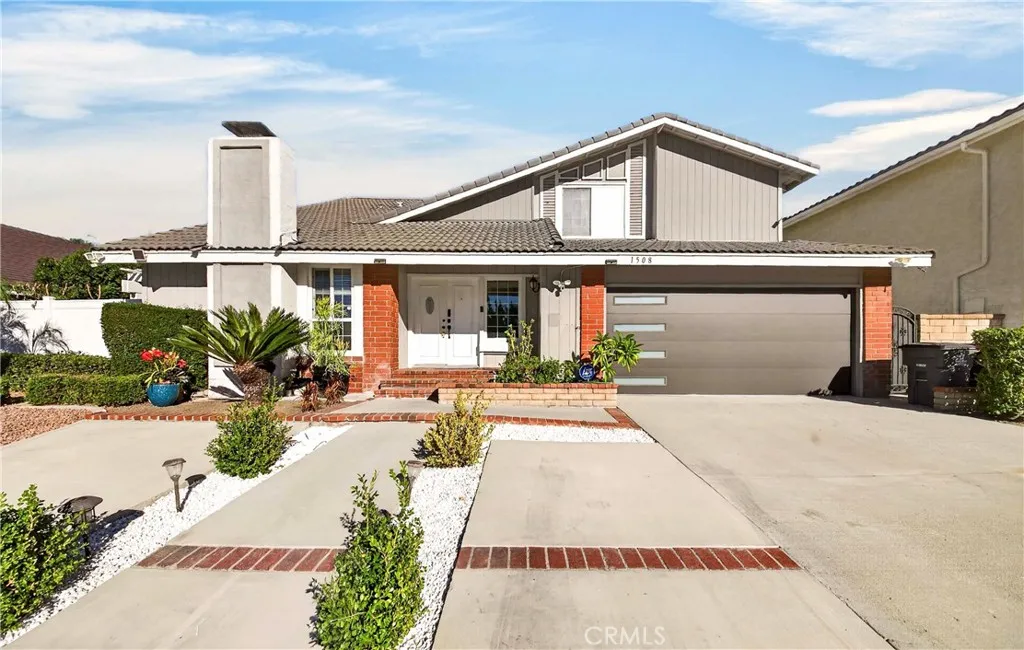
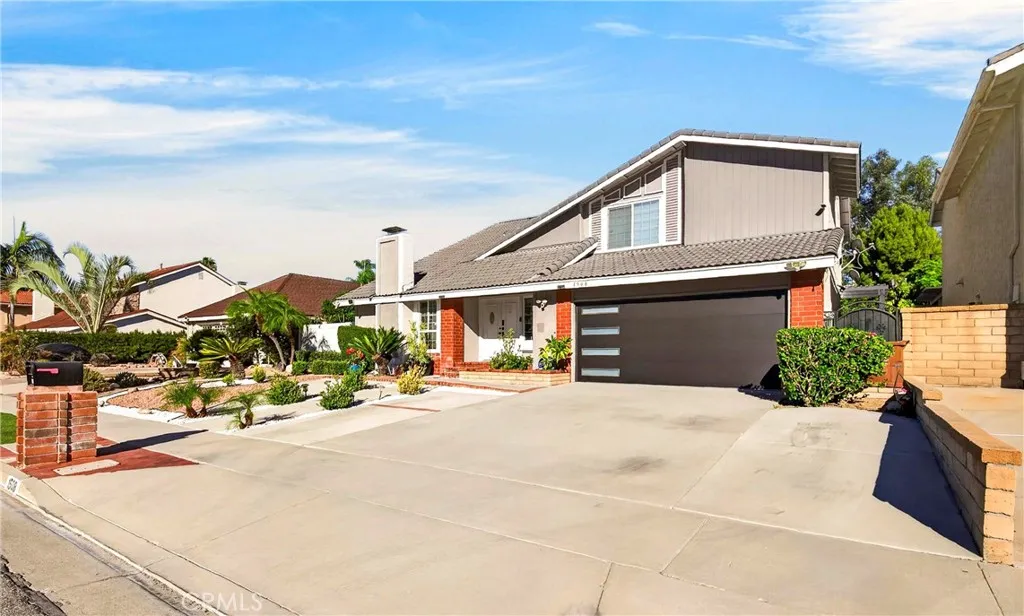
Discover the charm of Fullerton Crest, a desirable hillside community surrounded by mature trees and a peaceful natural setting. Ideally located near Los Coyotes Country Club and adjacent to the 105-acre Clark Regional Park, this lovely home offers comfort, character, and convenience. This largest-model floor plan features four bedrooms, a downstairs office that could potentially serve as a fifth bedroom, and 2.5 bathrooms. Situated on a cul-de-sac with attractive curb appeal, the home welcomes you through double doors into a bright, open floor plan with dramatic cathedral ceilings and a thoughtfully designed layout. Beautiful engineered wood and tile flooring flow throughout, complemented by dual-pane vinyl windows and sliding doors. The living room features a cozy fireplace and sliding door access to the side yard, enclosed by a newer vinyl fence. The formal dining room offers a warm atmosphere for meals and gatherings. The remodeled galley kitchen features granite countertops, upgraded cabinetry, stainless steel and black appliances, and a sunny casual dining area. A portion of the family room has been converted to an office without permits; the space can be easily restored to its original configuration. Upstairs, the primary suite offers a vaulted ceiling, dual mirrored closets, and an updated balcony overlooking the surrounding areaan ideal spot for morning coffee or relaxing at the end of the day. The remodeled upstairs hallway bathroom adds a fresh, updated touch. Additional features include scraped ceilings, recessed lighting, crown molding, plantation shutters, cus

$9,913/mo

Est. mortgage payment based on a $1,490,000 home price.

All estimates are provided by Luxury Presence for informational purposes only. Actual amounts may vary.

Additional information

MLS® ID
PW26201577

Interior Features

Bedrooms
4
Bathrooms
3
Fireplace
Yes
Cooling
Yes
Heating
Yes
Basement
No

Exterior Features

Lot Size
0.16 Acres

Other Property Details

Garage
Yes
View
Yes
Pool
Yes

This information is deemed reliable but not guaranteed. You should rely on this information only to decide whether or not to further investigate a particular property. BEFORE MAKING ANY OTHER DECISION, YOU SHOULD PERSONALLY INVESTIGATE THE FACTS (e.g. square footage and lot size) with the assistance of an appropriate professional. You may use this information only to identify properties you may be interested in investigating further. All uses except for personal, non-commercial use in accordance with the foregoing purpose are prohibited. Redistribution or copying of this information, any photographs or video tours is strictly prohibited. This information is derived from the Internet Data Exchange (IDX) service provided by San Diego Multiple Listing Service. Displayed property listings may be held by a brokerage firm other than the broker and/or agent responsible for this display. The information and any photographs and video tours and the compilation from which they are derived is protected by copyright. 

© 2026 San Diego Multiple Listing Service. All rights reserved. 

Data last updated 5:43 AM UTC, 10/11/2026



Website advertised by The Higgins Group | CA DRE# 01459409 , DRE 500073349

Powered by Luxury Presence
